ScanAxis · Quebec
Concrete scanning with ground-penetrating radar
Concrete scanning uses ground-penetrating radar (GPR) to help locate rebar, conduits and other embedded items before coring, drilling or cutting a slab, wall or column. ScanAxis offers this non-destructive service in Quebec. Findings help the project team plan work while accounting for the limits of detection.
Request a quote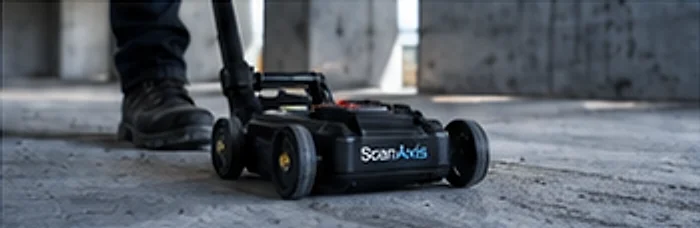
How concrete scanning works
An antenna moves across the surface and records electromagnetic reflections at material boundaries. Interpretation helps estimate the position and depth of detectable items. GPR can collect data from one accessible face.
A scan complements available drawings. It does not guarantee that every object will be found or authorize cutting reinforcement.
Slab scanning and rebar detection
Openings for plumbing, ventilation or anchors can intersect rebar, conduits or post-tensioning tendons. Scanning helps the project team review the proposed opening locations.
Rebar orientation, spacing and estimated depth can inform further assessment. Structural capacity and conformity require appropriate interpretation.
Detecting voids beneath slabs
A gap between a ground-supported slab and its support may produce a detectable reflection. Detectability depends on size, depth and whether the bottom of the slab is readable.
An anomaly alone does not identify its cause or the required repair. Additional investigation may be needed before filling or reconstructing the affected area.
A void under the slab and a delamination within its thickness both sound hollow, yet they do not call for the same repair. The distinction is developed on the voids beneath slabs and concrete delamination page.
What can be detected
Detection depends on site conditions.
| Target | Possible findings | Limits |
|---|---|---|
| Rebar and tendons | Alignment and estimated depth | Dense reinforcement may mask deeper items. |
| Metal conduits | Reflections from embedded conduits | Exact type and contents may remain uncertain. |
| Non-metal conduits | Depends on contrast and contents | Small empty conduits may be missed. |
| Slab bottom and voids | If the interface is readable | Moisture, depth and rebar affect visibility. |
| Fine cracks | No guaranteed reliable detection | Another test method may be needed. |
Use cases by project type
Concrete scanning is most useful when work must pass through or anchor into existing concrete. The situations below are common. The exact survey scope still depends on each site.
A heated slab raises one more question, since the heating occupies the same thickness as the reinforcement. What that changes is developed on the radiant floor heating and heating cables page.
Commercial renovation
Locate rebar and conduits before opening a slab for plumbing, electrical or ventilation work in a refitted space.
Industrial building
Identify embedded items at the planned locations for machine, racking or guardrail anchors.
Parking and structural slabs
Prepare coring, cutting or local repairs while accounting for rebar and, where present, post-tensioning tendons.
Structures without current drawings
Document detectable elements when drawings are missing, incomplete or no longer reflect existing conditions.
GPR survey methodology
GPR sends a short electromagnetic pulse into the concrete. When it meets a material with different properties, such as steel, a conduit or air, part of the energy returns to the antenna. On the recorded profile, a bar crossed at a right angle usually appears as a hyperbola whose apex marks its estimated position.
Depth is calculated from the signal’s travel time and the wave velocity in the material. Velocity varies with moisture and concrete composition, so depths remain estimates that can be refined using a known thickness or an existing opening.
Antenna selection involves a trade-off: a higher frequency generally provides better resolution near the surface, while a lower frequency reads deeper with less detail.
- Antenna moved across the surface in the scan direction
- Rebar shown in cross-section
- Embedded conduit
- Bottom of slab, where the interface is readable
- Hyperbola apex: estimated bar position on the profile
Schematic, not to scale. Left: concrete cross-section. Right: the profile recorded by the GPR.
Scoping
Define planned openings, the survey area, available drawings and the expected deliverable.
Data collection
Scan the cleared surface in parallel passes, in one or two directions depending on the question.
Interpretation
Read the profiles to estimate the position and depth of detectable items.
Reporting
Deliver results in the agreed format: marking, photographs, sketches or a report.
When to request a scan
Describe the planned work to define the survey area.
- Before coring for plumbing, ventilation, electrical work or sampling
- Before cutting an opening (door, window, hatch, stairway)
- Before anchoring heavy equipment, racking or guardrails
- Before drilling post-tensioned slabs
- Before partial demolition of a structure
- To locate radiant floor heating or a pipe before repairs
Preparing the survey and using the findings
Provide the location, drawings, planned openings and access conditions. Agree on the required marking, photographs, sketches and report in the scope of work.
Post-tensioned slabs require particular care. A scan alone does not authorize drilling; the work must be reviewed by the parties responsible for the site and structure. Prestressing, strands and ducts are set out on the post-tension, prestressing strands and ducts page.
GPR limitations
Dense reinforcement, metal surfaces and wet concrete may reduce readability. Depths are estimates, and no detected indication does not prove an area is clear.
Read all findings together with their assumptions and limitations. Antenna selection and complementary tests depend on the investigation objective.
Verifiable facts
Information you can check.
The methods, regulatory framework and contact details shown here link to public sources. No review or certification is displayed without verification.
Technical references
The methods described on this site are presented in these public references.
Regulatory framework
The Régie du bâtiment du Québec oversees the maintenance and verification of parking garages.
RBQAreas served
Surveys offered in these Quebec cities:
- Montreal
- Laval
- Longueuil
- Quebec City
- Gatineau
- Sherbrooke
- Trois-Rivières
- Saguenay
- Drummondville
Direct contact
Reach the ScanAxis team by phone or email.
Frequently asked questions
How long does a concrete scan take?
Duration depends on area, the number of locations, access and reinforcement complexity. Include the planned openings and schedule in your request.
Can GPR detect PVC conduits?
It may detect them when there is enough contrast with the concrete. Diameter, contents and depth affect readability; small empty conduits may be missed.
Do both sides of a wall need scanning?
GPR can work from one accessible face. Data from the other side may be useful depending on thickness and reinforcement density.
Does scanning replace structural drawings?
No. It provides complementary observations, including for undocumented structures, subject to the method’s limitations.
Does GPR pose a risk to occupants?
GPR emits low-power radio waves and does not use ionizing radiation, unlike industrial radiography. It therefore does not require the protective measures associated with radiography. Site access and safety instructions are still agreed with the property manager.
How deep can GPR read?
Useful depth depends on the antenna, concrete moisture and reinforcement density. A higher frequency shows near-surface items in more detail, while a lower frequency reads deeper with less precision. Feasibility is confirmed based on the element’s thickness and the survey objective.
How are findings shown on the concrete?
Depending on the assignment, detected items can be marked on the surface, photographed or recorded on a sketch. Specify the format in your request, especially if drilling takes place days after the survey and marking may fade.
Read more on this service
Articles that develop a specific point of this service.
- September 17, 2026Preparing a site before concrete scanningMuch of a survey quality is decided before anyone arrives on site. Here is what to prepare, and why each point matters.Read the article
- September 16, 2026GPR antenna frequency, depth or resolutionAn antenna that reaches deep resolves detail poorly, and the reverse holds just as firmly. Understanding that trade-off prevents ordering the wrong survey.Read the article
- September 15, 2026Post-tension cables, locating them before drilling a slabIn a post-tensioned slab, a severed cable does not behave like a cut rebar. Here is what a survey looks for, and why a drawing is never enough.Read the article
- September 14, 2026Rebar detection in concrete before drilling or cuttingRebar detection in concrete uses ground penetrating radar to locate steel bars, post-tension cables and conduits hidden inside a slab or wall before drilling, coring or cutting. A technician scans the surface, maps embedded elements, and marks safe zones, preventing structural damage, injury and costly repairs on the job.Read the article
- September 14, 2026Concrete scanning before core drilling keeps crews safeConcrete scanning before core drilling uses ground-penetrating radar to locate rebar, conduits, and post-tension cables hidden inside a slab. This non-destructive step maps the drill zone before any cutting begins, so crews can reposition holes, avoid dangerous strikes, protect structural integrity, and prevent costly delays on the job site.Read the article
- September 14, 2026Ground penetrating radar for concrete inspection explainedGround penetrating radar for concrete is a non-destructive method that sends electromagnetic pulses into a slab and reads the reflections that bounce back from rebar, conduits, post-tension cables and voids. It maps these embedded targets in real time, so crews can core, cut or drill without hitting hidden elements.Read the article