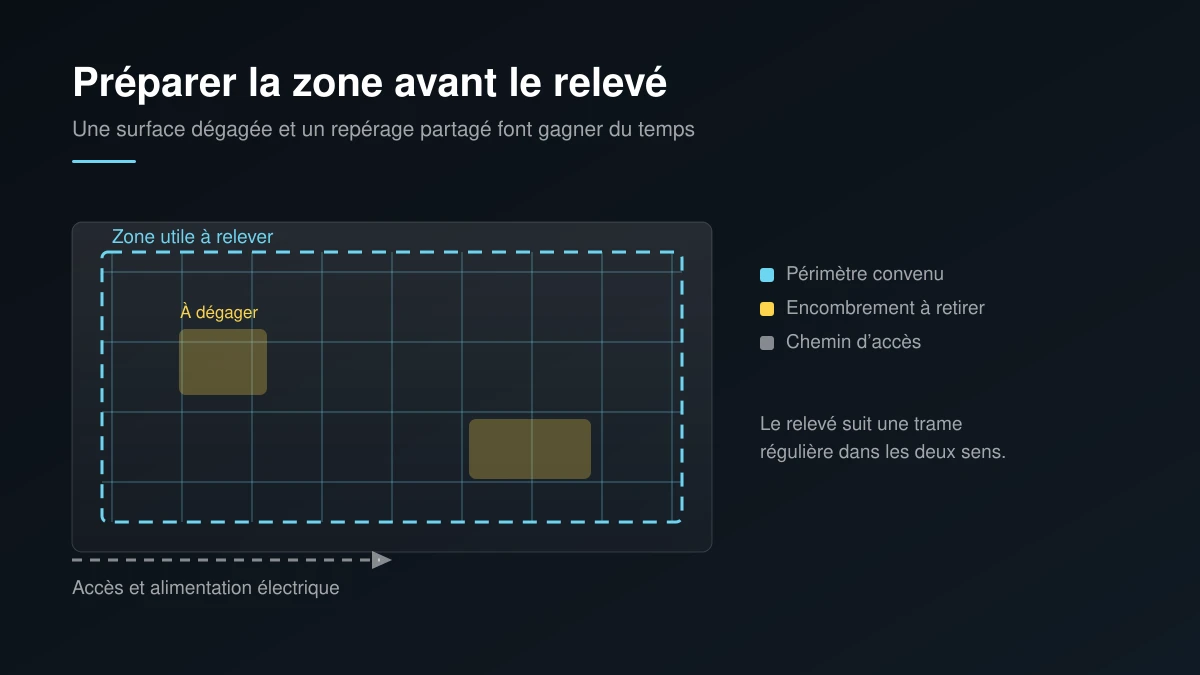
Preparing a site before concrete scanning removes half the unpleasant surprises. The antenna has to stay in contact with the surface and travel a regular grid in both directions. Anything blocking that path, furniture, pallets or a loose floor finish, creates a blind spot that no amount of later analysis recovers.
Preparation rarely calls for heavy means. It mostly consists of deciding in advance what needs surveying, clearing the working area and agreeing on access. Those few decisions taken early turn a rough visit into a survey that can be acted on the next day.
One case is worth flagging in the request rather than on arrival: a heated slab. What it changes for preparation and for readings is described on the radiant floor heating and heating cables page.
Define the working area rather than the whole floor
A survey seldom covers an entire floor plate. It targets specific zones, those where an opening is planned or whose condition raises a question. Defining that perimeter before the visit directs the effort where it pays, and avoids paying for sweeping that serves no purpose.
The layout benefits from being shared. An annotated drawing, a commented photograph or floor markings all work, provided the building manager, the contractor and the operator read the same version. A perimeter agreed in writing also settles vocabulary, since the same room often carries two different names depending on who is speaking.
Allow a margin around the target point. If the survey reveals an obstruction exactly where the opening was planned, the search for an acceptable position happens in the immediate surroundings. A perimeter drawn too tightly forces a return visit, which costs more than the margin would have.
Clear the surface and secure antenna contact
Contact with the concrete governs signal quality. A free, dry and reasonably flat surface produces a clean image. A thick carpet, loose tiling or a layer of debris introduces a gap between antenna and material, which blurs the first few centimetres, precisely where reinforcement usually sits.
- Remove furniture, pallets and stored equipment from the agreed perimeter
- Sweep the area and clear away rubble, dust and standing water
- Flag bonded finishes that cannot be lifted
- Provide adequate lighting in plant rooms and parking levels
Gather the documents and the site constraints
Available drawings, even old ones, help interpret the echoes. They do not replace the survey, though they guide the reading and flag elements to expect. Reports from earlier interventions serve the same purpose, particularly where a repair has altered a zone.
Operating constraints count just as much. An occupied building imposes hours, noise rules and sometimes an escort. A parking structure in service calls for traffic coordination. Worker safety requirements on an active site also apply to visiting technicians, and the CNESST publishes the framework that governs them in Quebec. Checking this early avoids halting a site that is already mobilised.
If the project spans several buildings or several cities, state the intended split. The service pages describe concrete scanning for a given area, which helps frame a request covering more than one location.
Agree on access and power before the visit
A survey means moving equipment around, sometimes through locked rooms or via a restricted service lift. Agreeing in advance on the entry point, vehicle parking and the people to reach on site avoids losing a morning hunting for a badge. In a parking structure, accessible levels and headroom deserve the same attention.
Power supply is worth a quick check. Some instruments run on batteries, yet an extended survey or supplementary lighting calls for an outlet nearby. In a building under construction, temporary power is not always live in the relevant zone, and that is better established before the visit than during it.
Finally, flag restricted or sensitive areas. A server room, a monitored space or a production floor carries rules of its own. Identifying them during planning allows the order of passes to be adapted and the site rules respected without improvising.
Plan what happens right after the survey
A survey produces floor markings and a report. Markings fade quickly under traffic, water or dust. Plan the next step accordingly: photograph the marks, transfer them onto a drawing, or schedule the drilling immediately where that is possible.
Consider who receives the report as well. A contractor wants positions usable on site, while an engineer expects material for analysis. Stating the intended use guides the level of detail. Where concrete condition forms part of the question, corrosion mapping is often scheduled during the same visit, which avoids a second trip.
It also helps to decide in advance who signs off on a proposed position. When a marked point has to move because of an obstruction, someone needs the authority to approve the new location while the crew is still present. Without that, a survey that answered its question correctly still ends in a delay, simply because the decision waits for a meeting the following week.
Conclusion
Preparing a site before concrete scanning comes down to little: a clear perimeter, a cleared surface, agreed access and whatever documents exist. That light preparation directly improves how dependable the survey turns out, and reduces the chance of a second visit.
To arrange a visit, describe the area, the building use and the schedule on the contact page. Scope and terms are set out on the pricing page.